equa-logo

leafSimulation & Analysis


Sunlight Exposure EN 17037

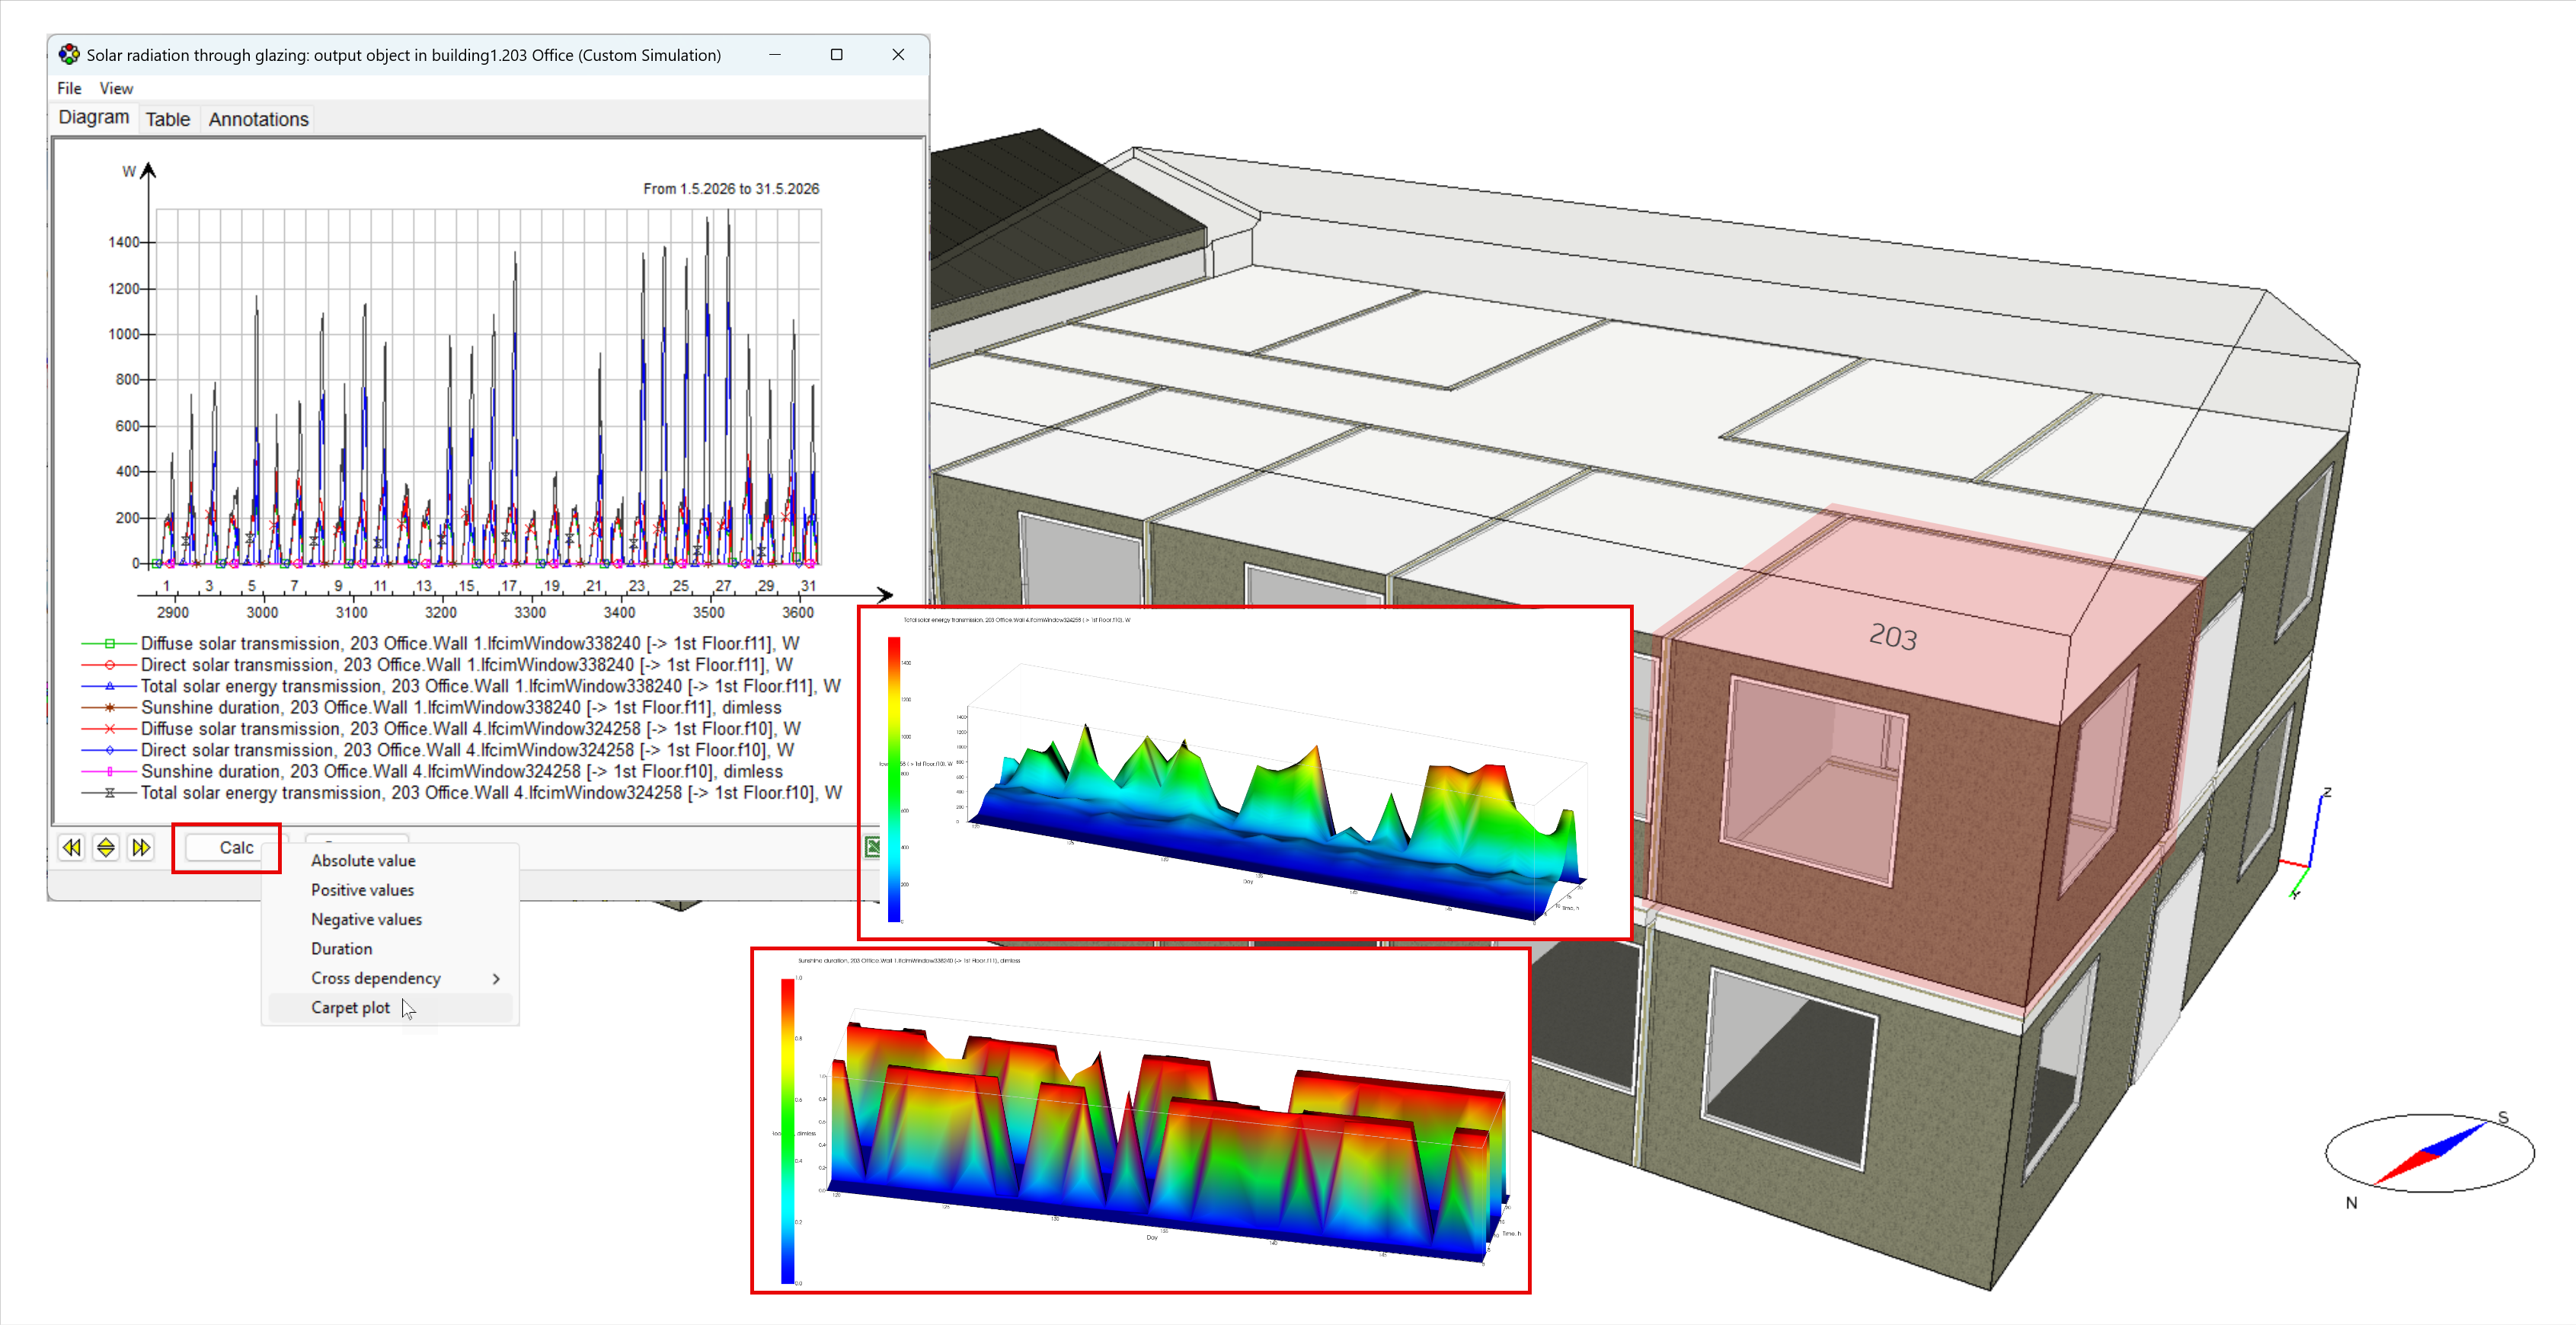
Purpose: Evaluate the duration of direct sunlight exposure on individual windows and verify sunlight requirements according to EN 17037.

Ease of use: Direct sunlight presence is available as a simulation output from “Solar radiation through windows” and can be converted into a duration plot, making it easy to assess and compare sunlight exposure across windows.
 

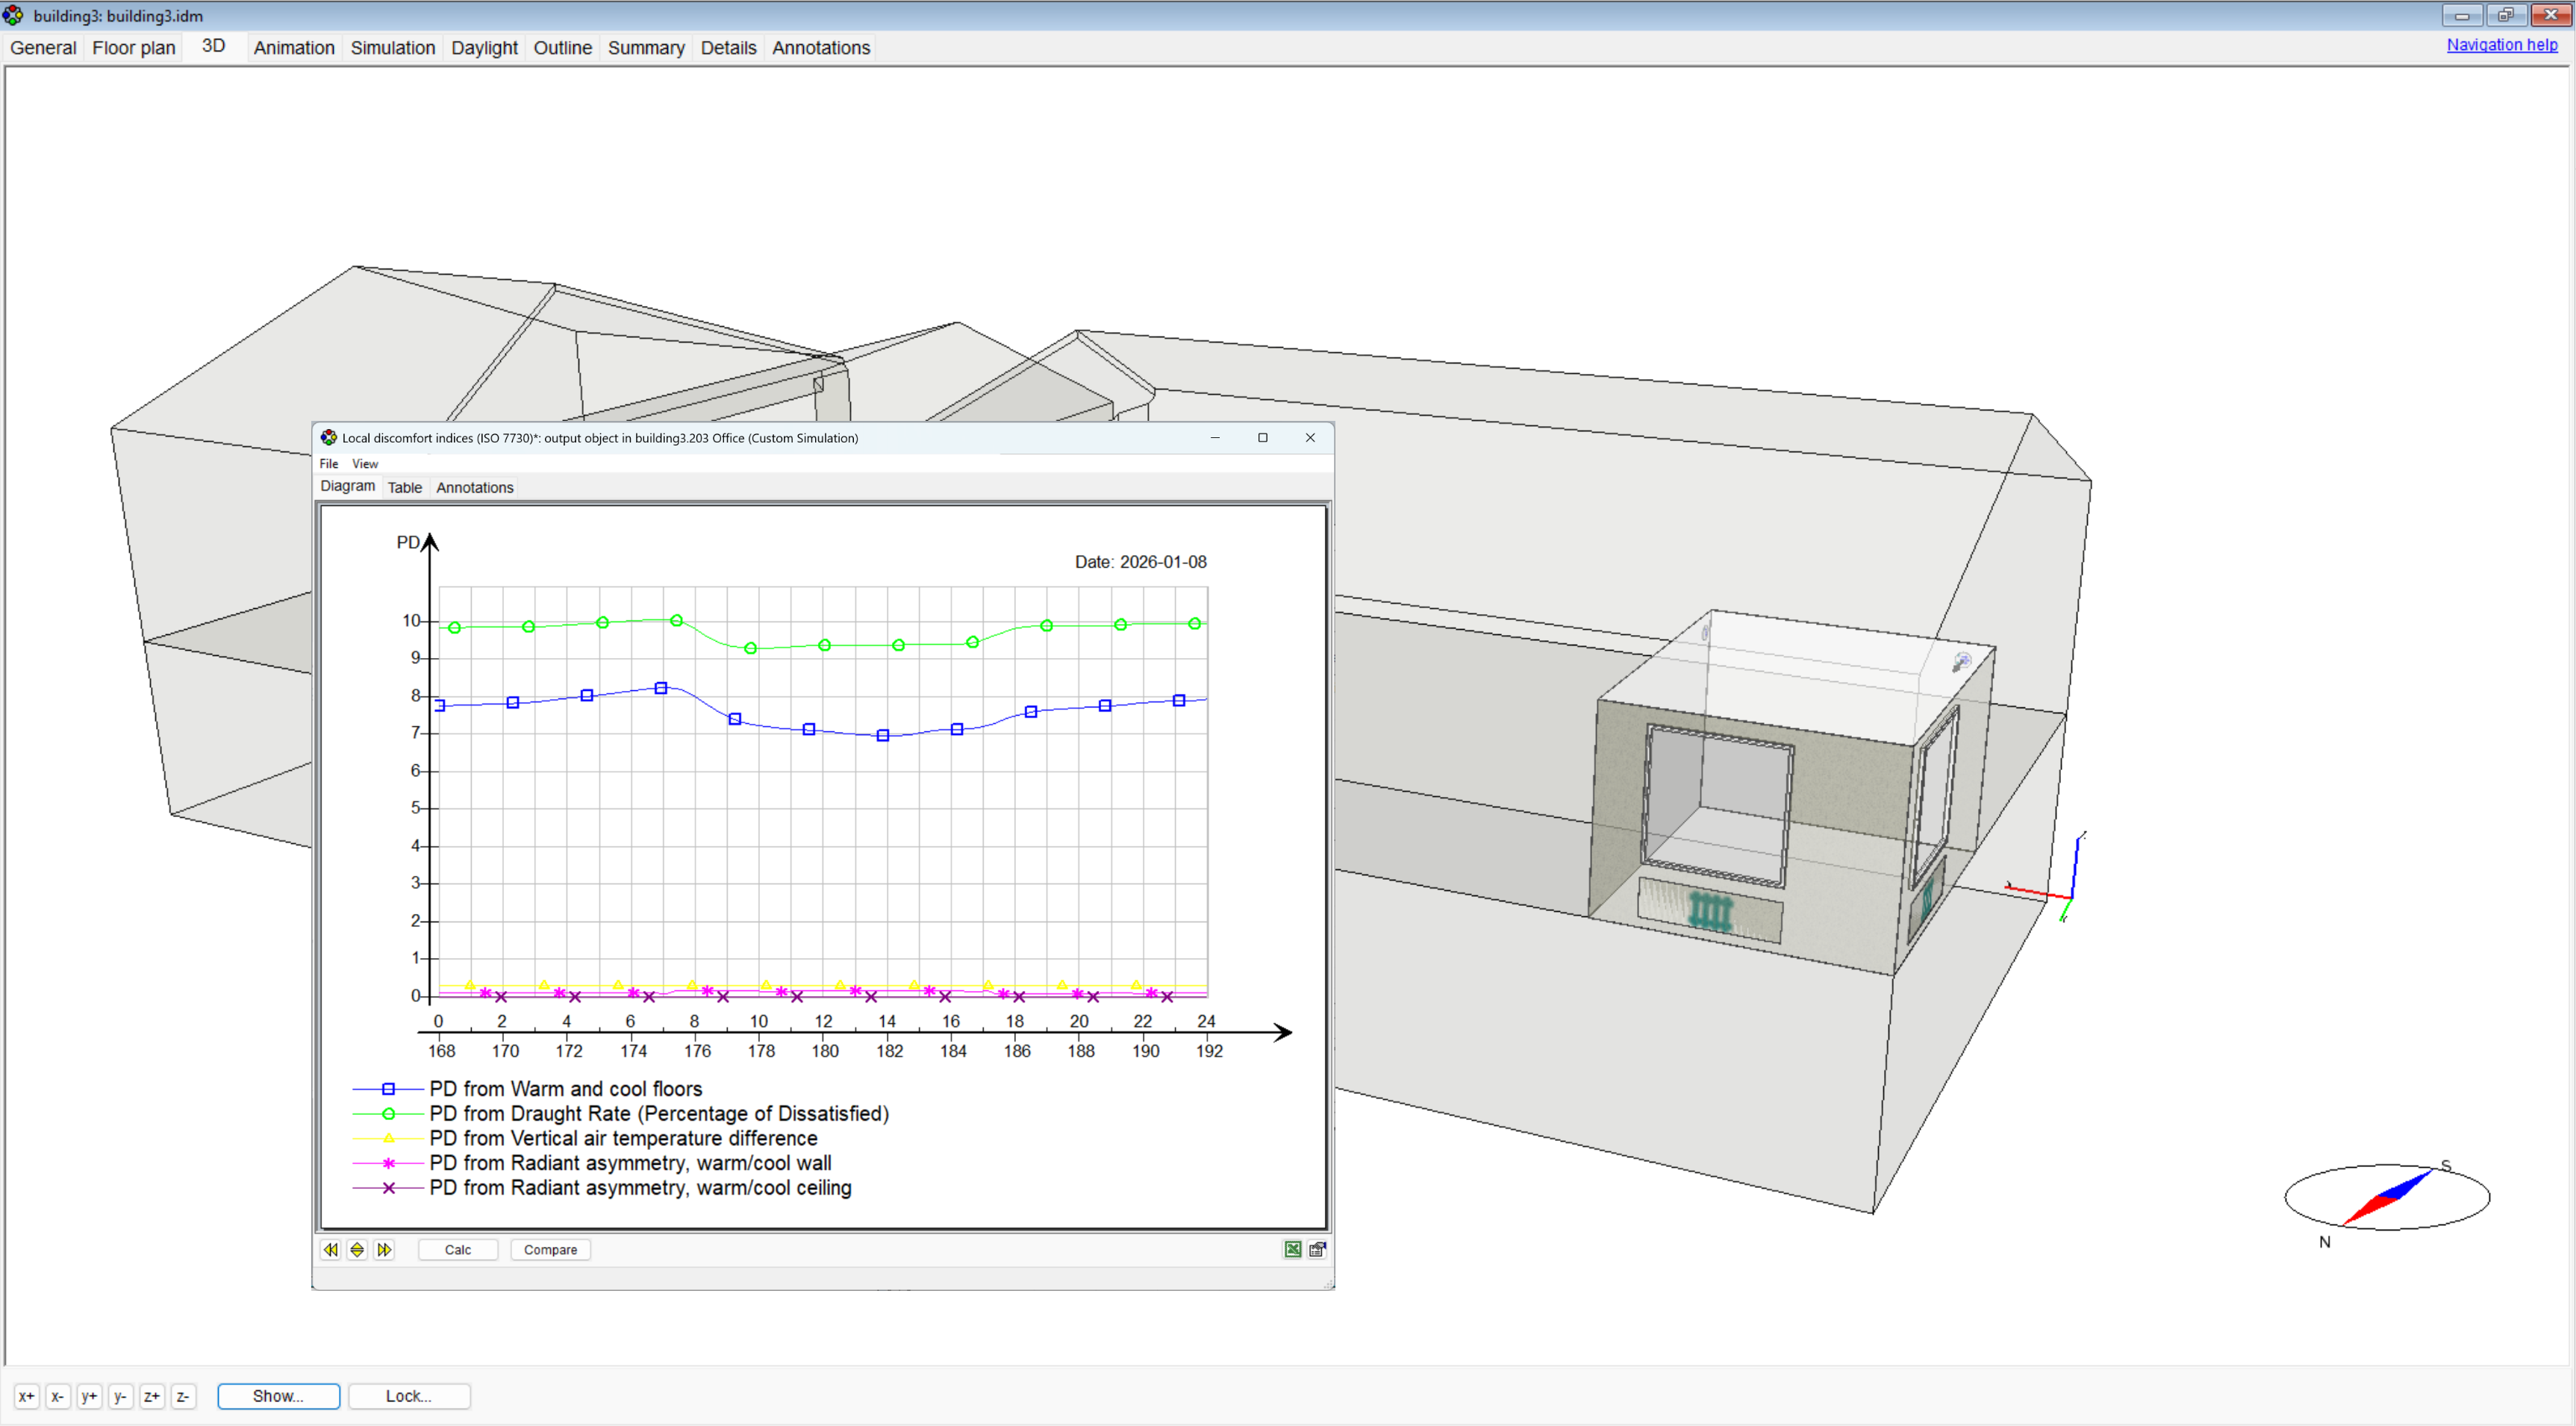
Local Thermal Discomfort ISO 7730

Purpose: Evaluate local thermal discomfort with the stratified zone model using ISO 7730 criteria, including draught, floor temperature, vertical air temperature difference and radiant temperature asymmetry.

Ease of use: Provides percentage dissatisfied (PD) outputs directly from spatially resolved air and radiant conditions, enabling detailed local comfort assessment without additional calculations. In addition, the model computes long-wave radiative exchange using detailed view factor calculations between room surfaces and occupants, allowing radiant temperature asymmetry to be evaluated correctly even for complex room geometries.

Example: Assess local discomfort in an office during a winter design day, including draught from supply air and discomfort caused by cold windows or surfaces.
 

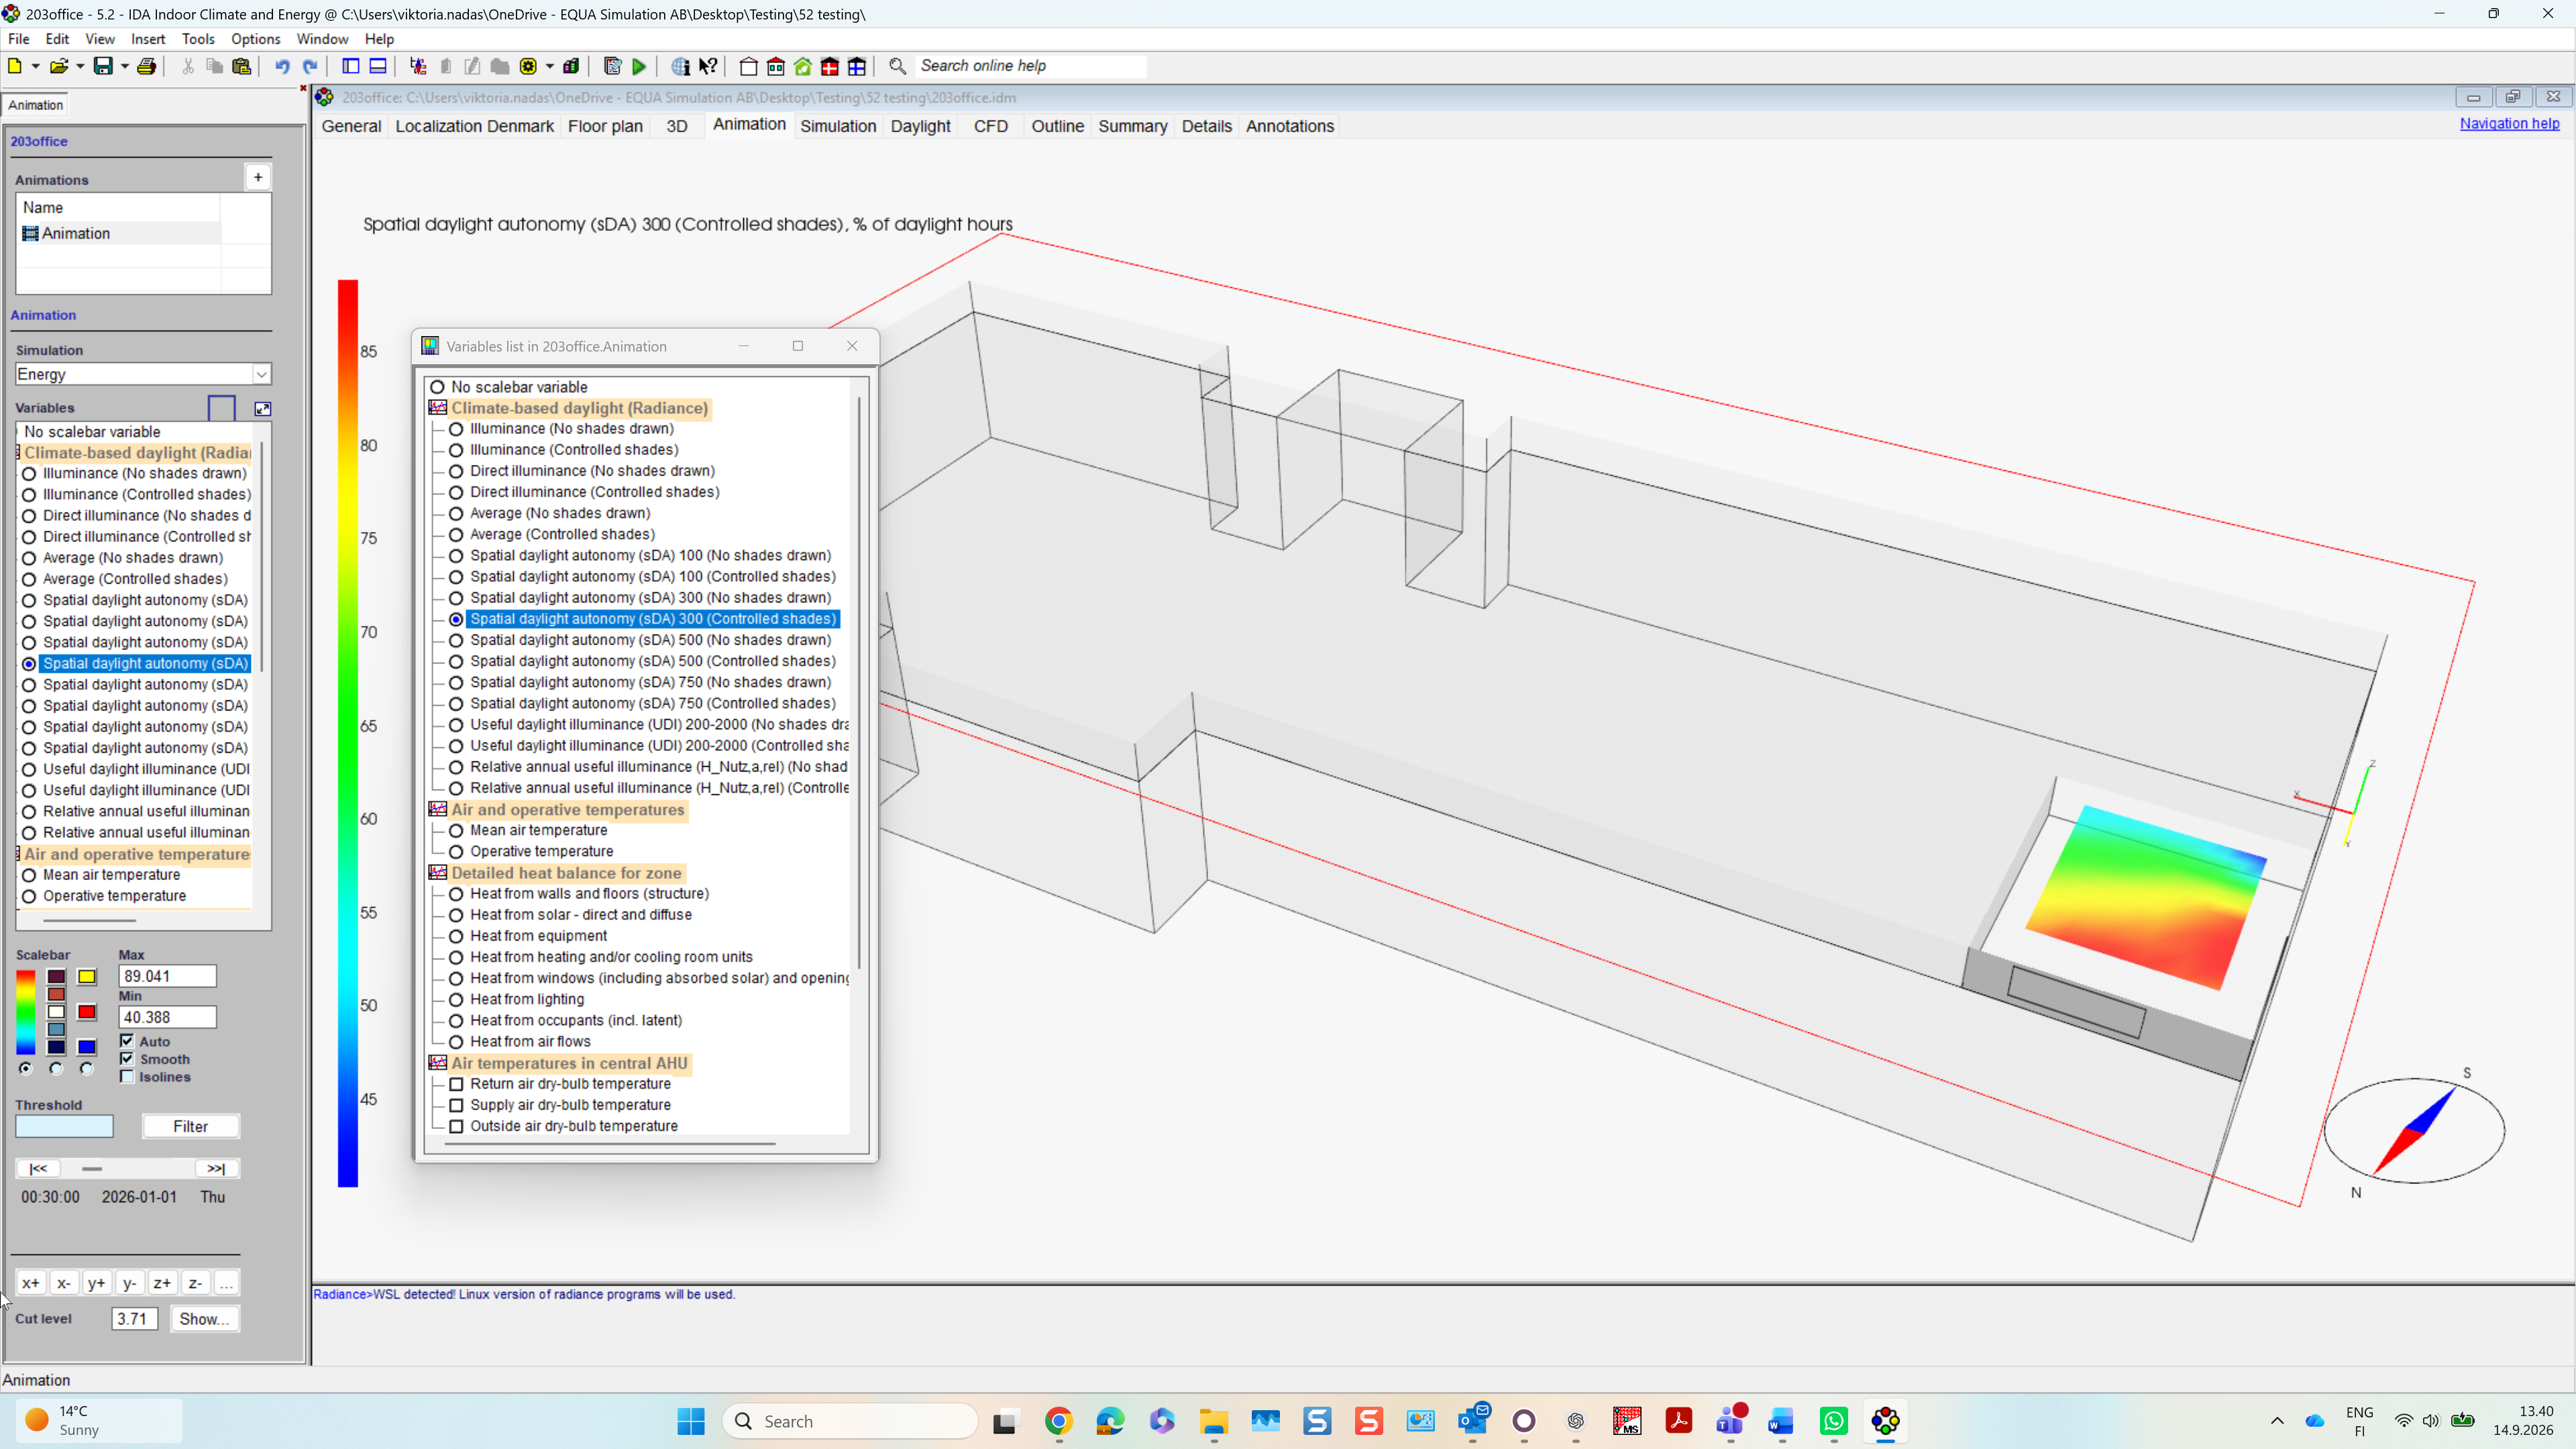
Controllable Shading in Daylight Simulation

Purpose: Include controllable shading in climate-based daylight simulations using the shading operation determined by the preceding thermal simulation, reflecting the actual shading operation.

Ease of use: Daylight metrics automatically account for actual shading operation, providing more realistic results and supporting daylight assessments required by building certification schemes.

Example: Evaluate annual daylight performance in an office where solar shading responds dynamically to changing indoor and outdoor conditions.
 

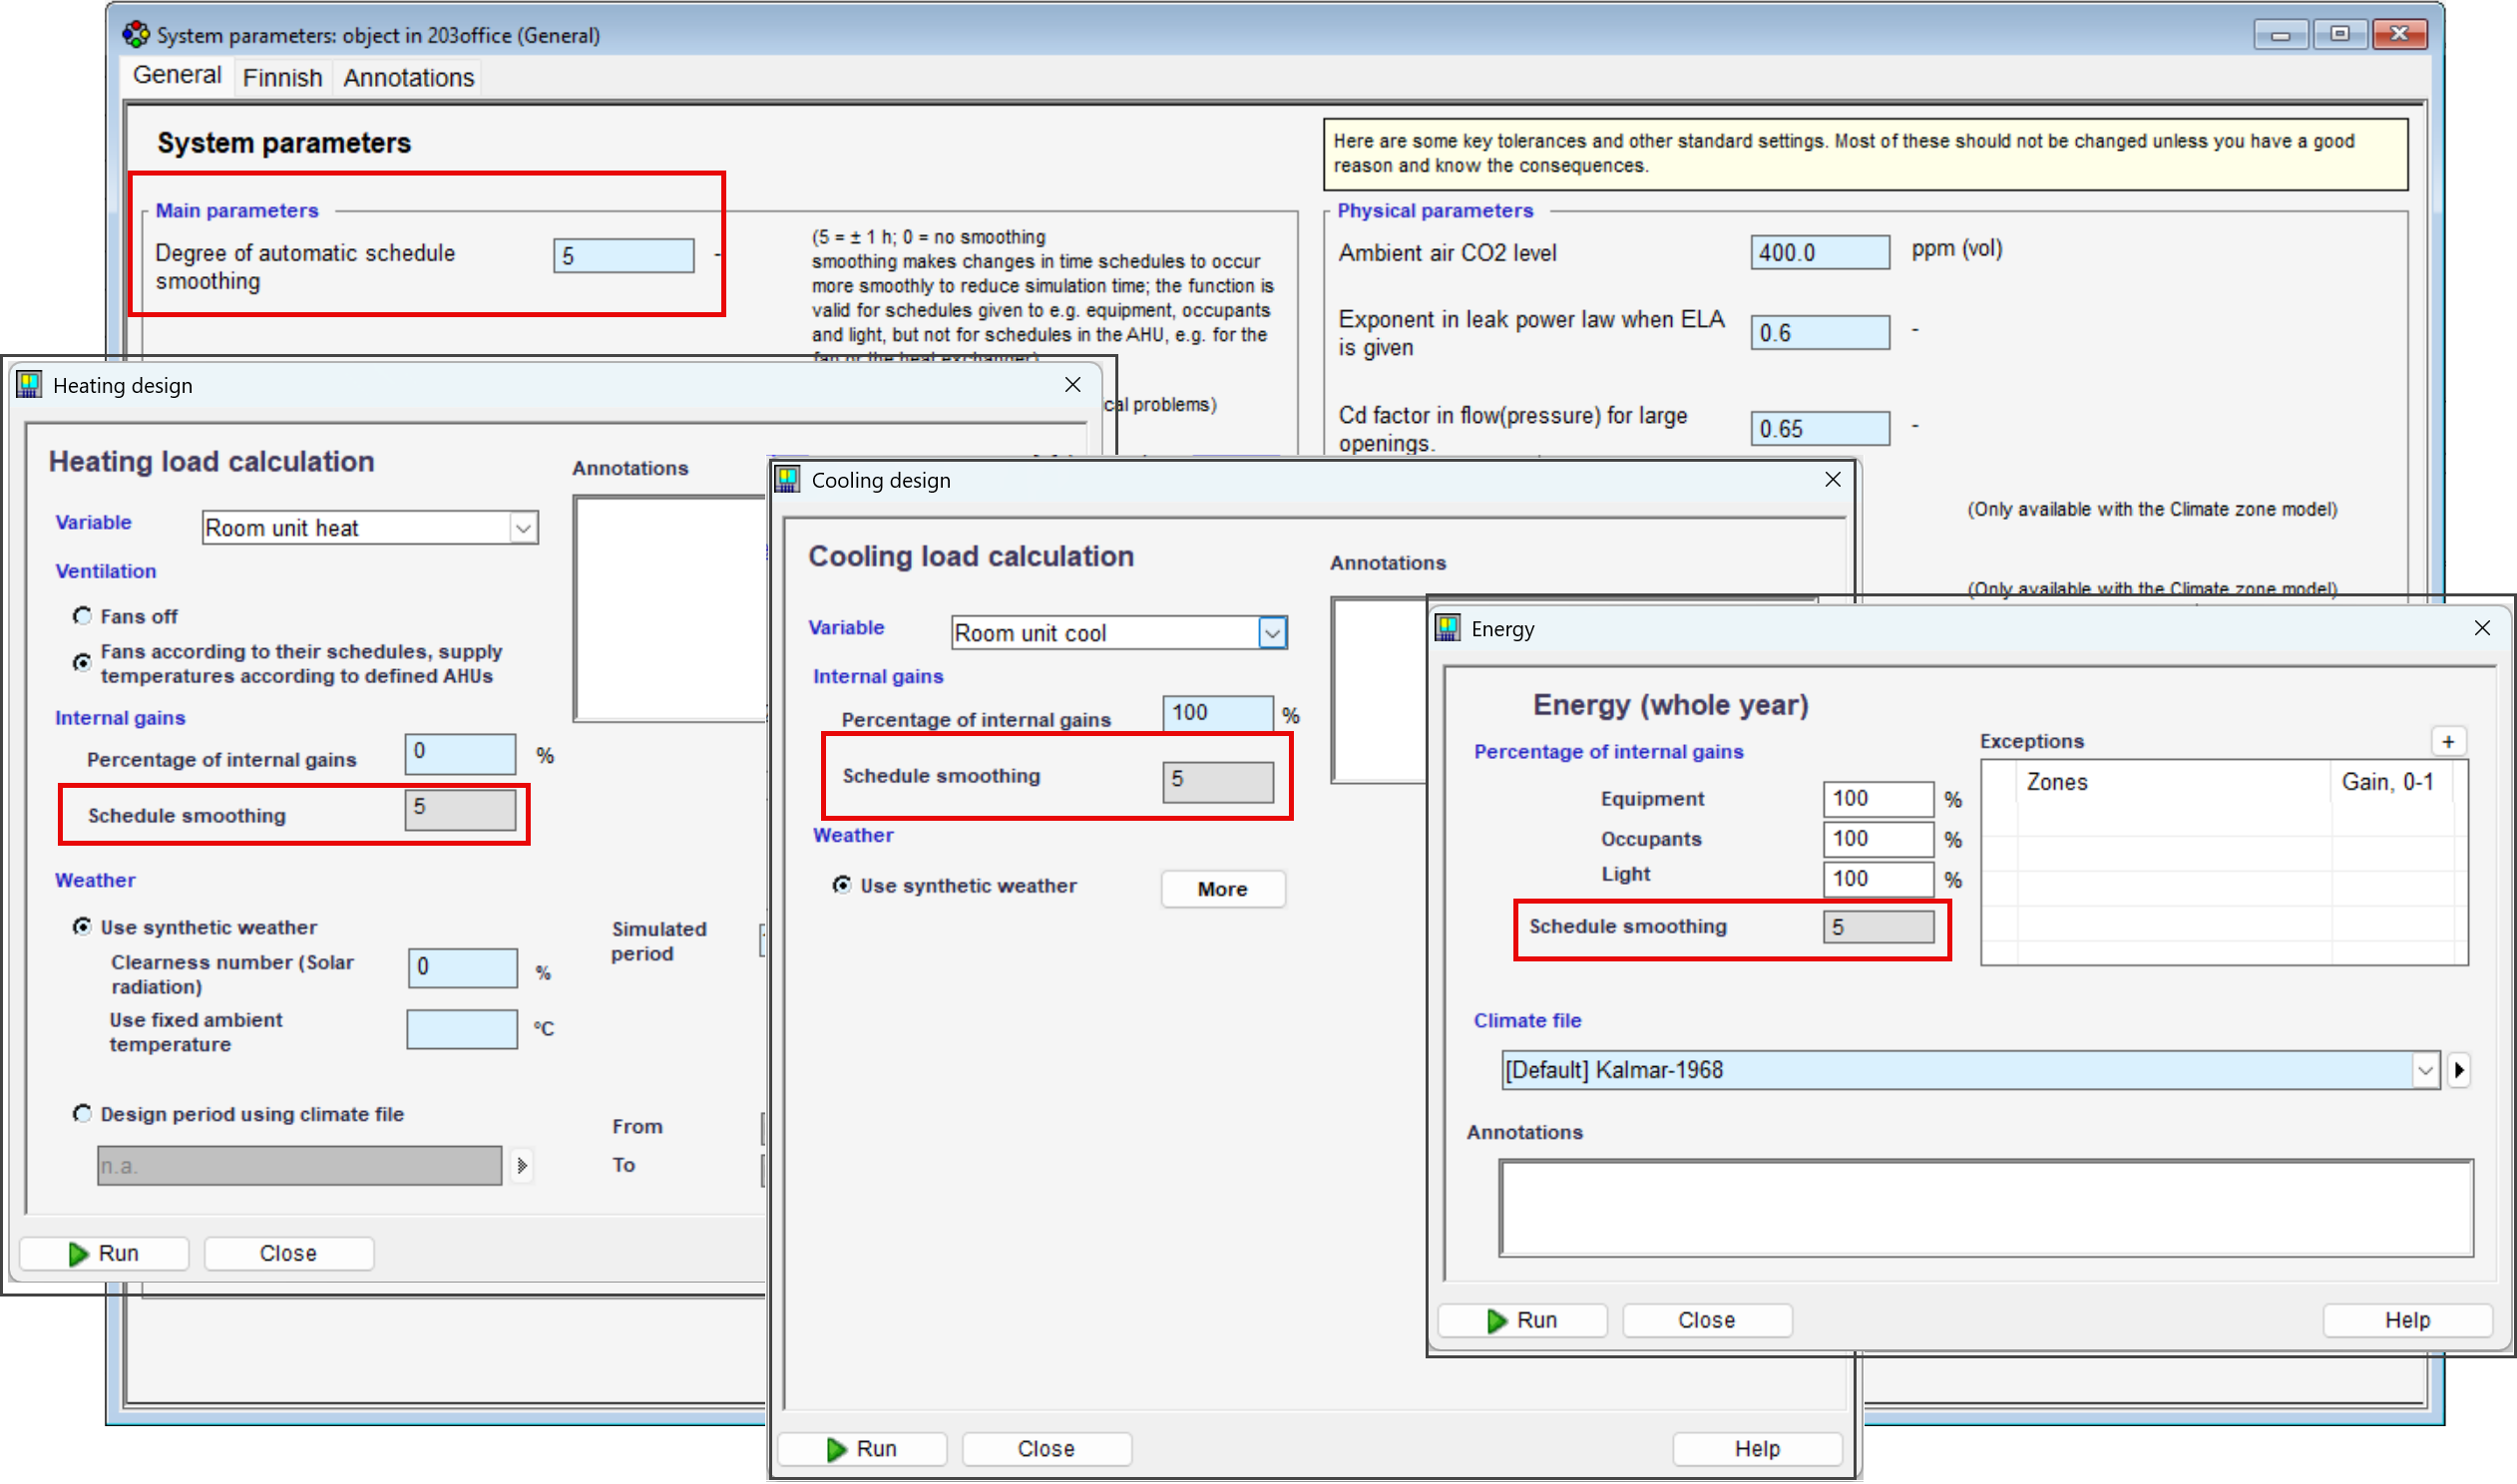
Smoothing by Simulation Type

Purpose: Control schedule smoothing separately for different simulation types, allowing the same model configuration to be used for different simulation purposes.

Ease of use: Apply smoothing where it improves result interpretation, such as energy simulations, while keeping it disabled for analyses where unsmoothed inputs are preferred, such as heating load calculations.

Example: Use smoothing for annual energy simulations while keeping continuously varying occupancy schedules unchanged for heating load calculations.
 

Improved ISO 13370 Ground Model

Purpose: Improve ground heat transfer calculations according to ISO 13370 by distinguishing between zones at the building perimeter and zones within the building footprint.

Ease of use: Ground temperatures are automatically calculated according to zone position, providing a more accurate representation of ground heat losses without additional model setup.

Example: Simulate a large building where perimeter rooms experience different ground heat transfer conditions than rooms located in the center.
 

Print Email

leafBIM & Geometry Workflows


Extended IFC Import

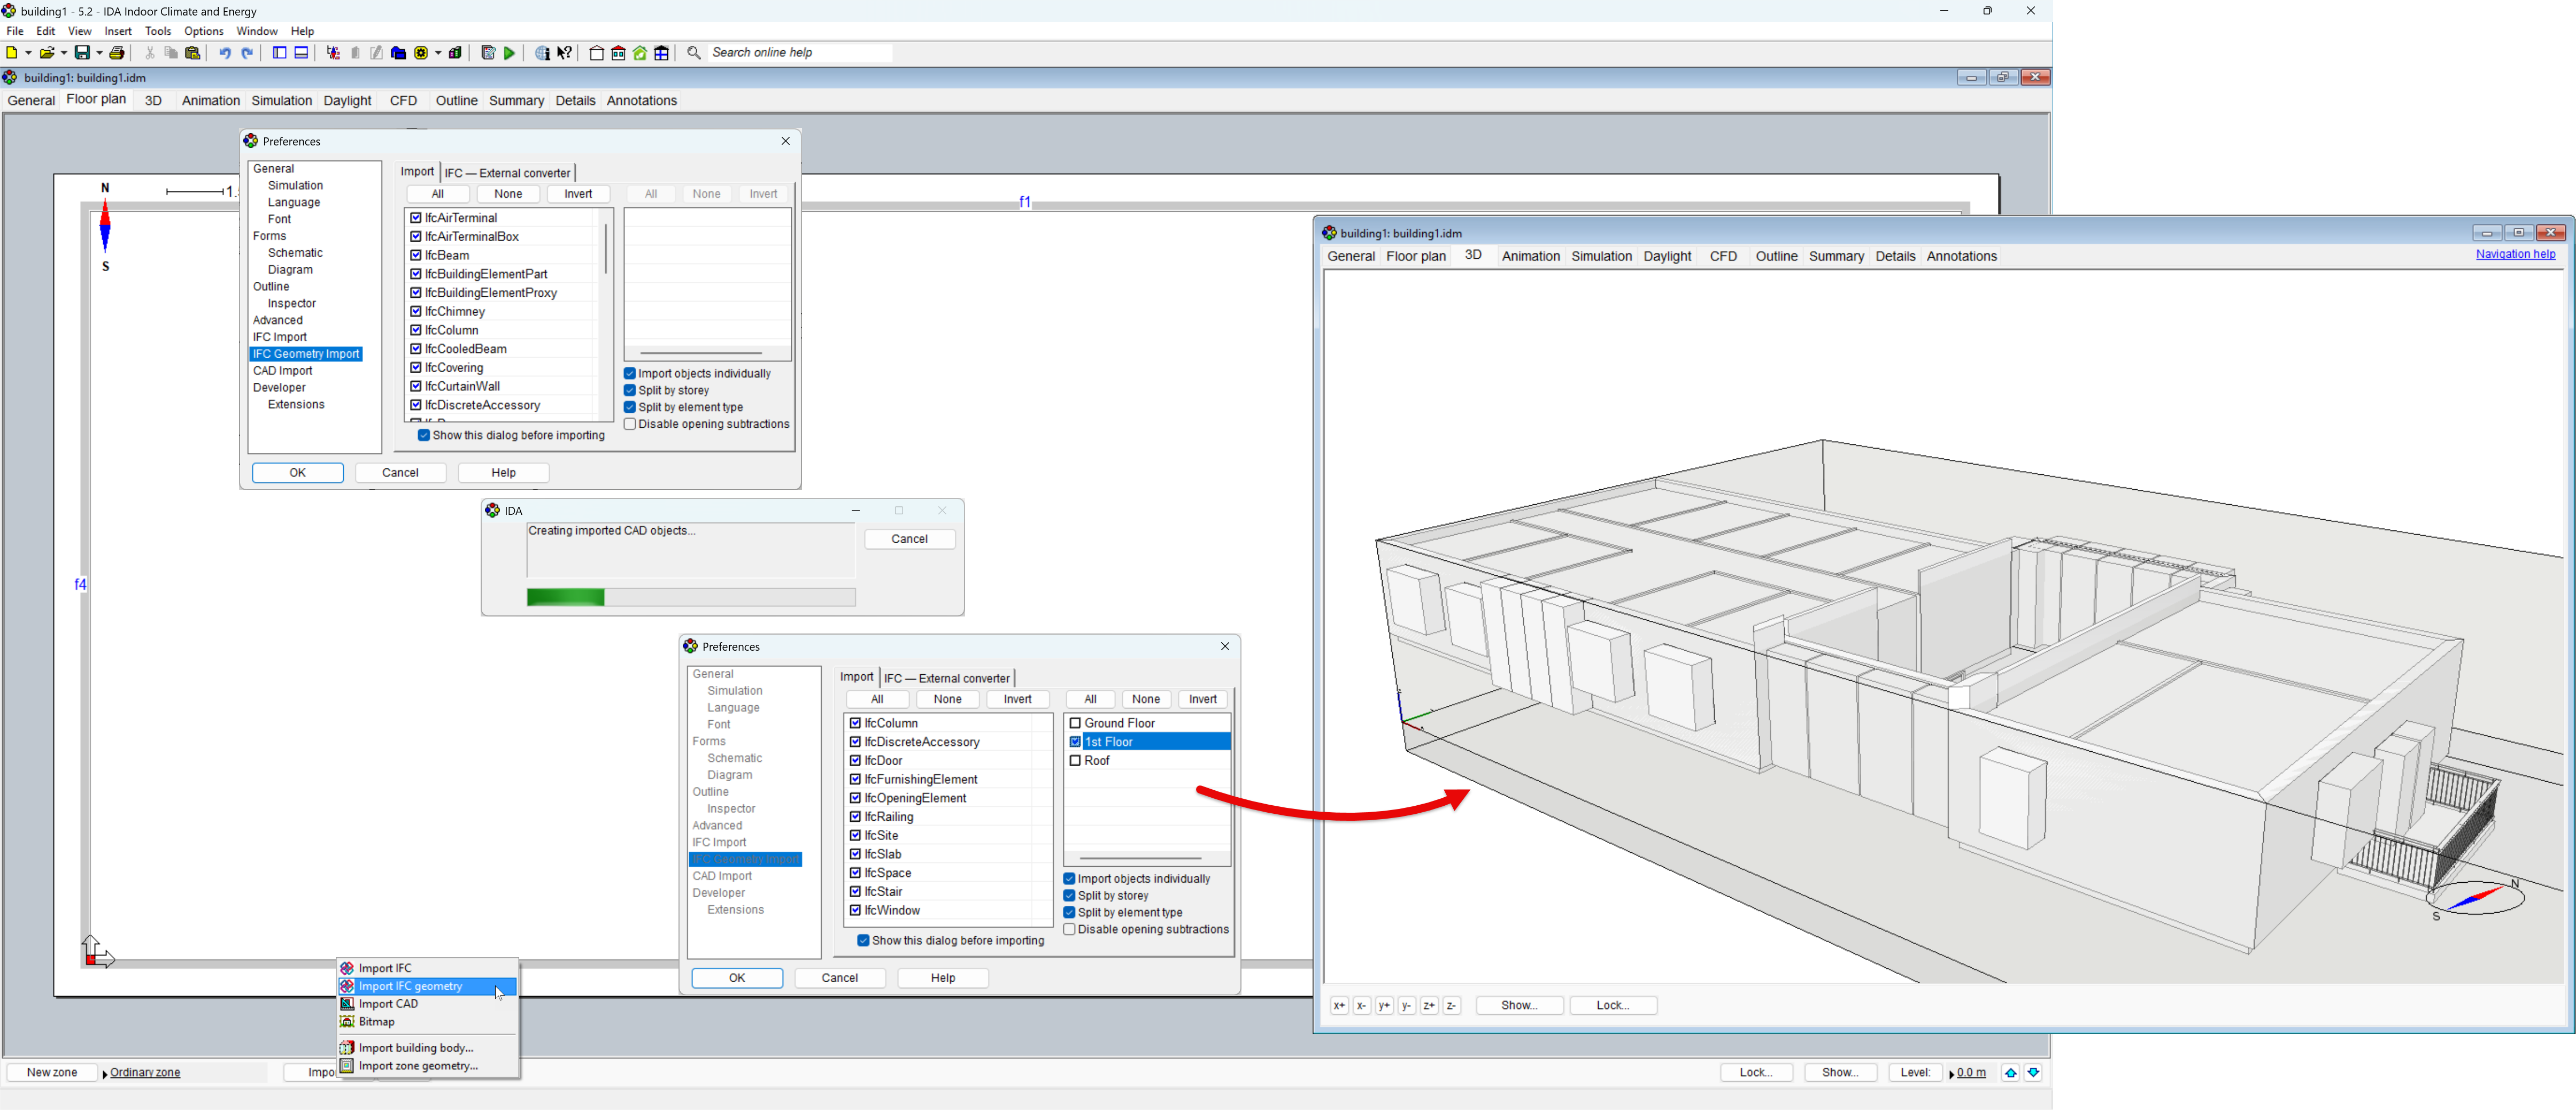
Purpose: Extend the IFC import workflow with support for IFC4 and IFC4x3, partial model import and more flexible handling of imported building objects.

Ease of use: Provides greater control when preparing simulation models from large or imperfect BIM files. Models can be imported partially, stepwise, while imported objects can be adjusted or converted into appropriate building elements directly during model preparation.

Example: Import a large IFC model one story at a time; convert proxy objects into walls when the original BIM model contains simplified or non-standard geometry.


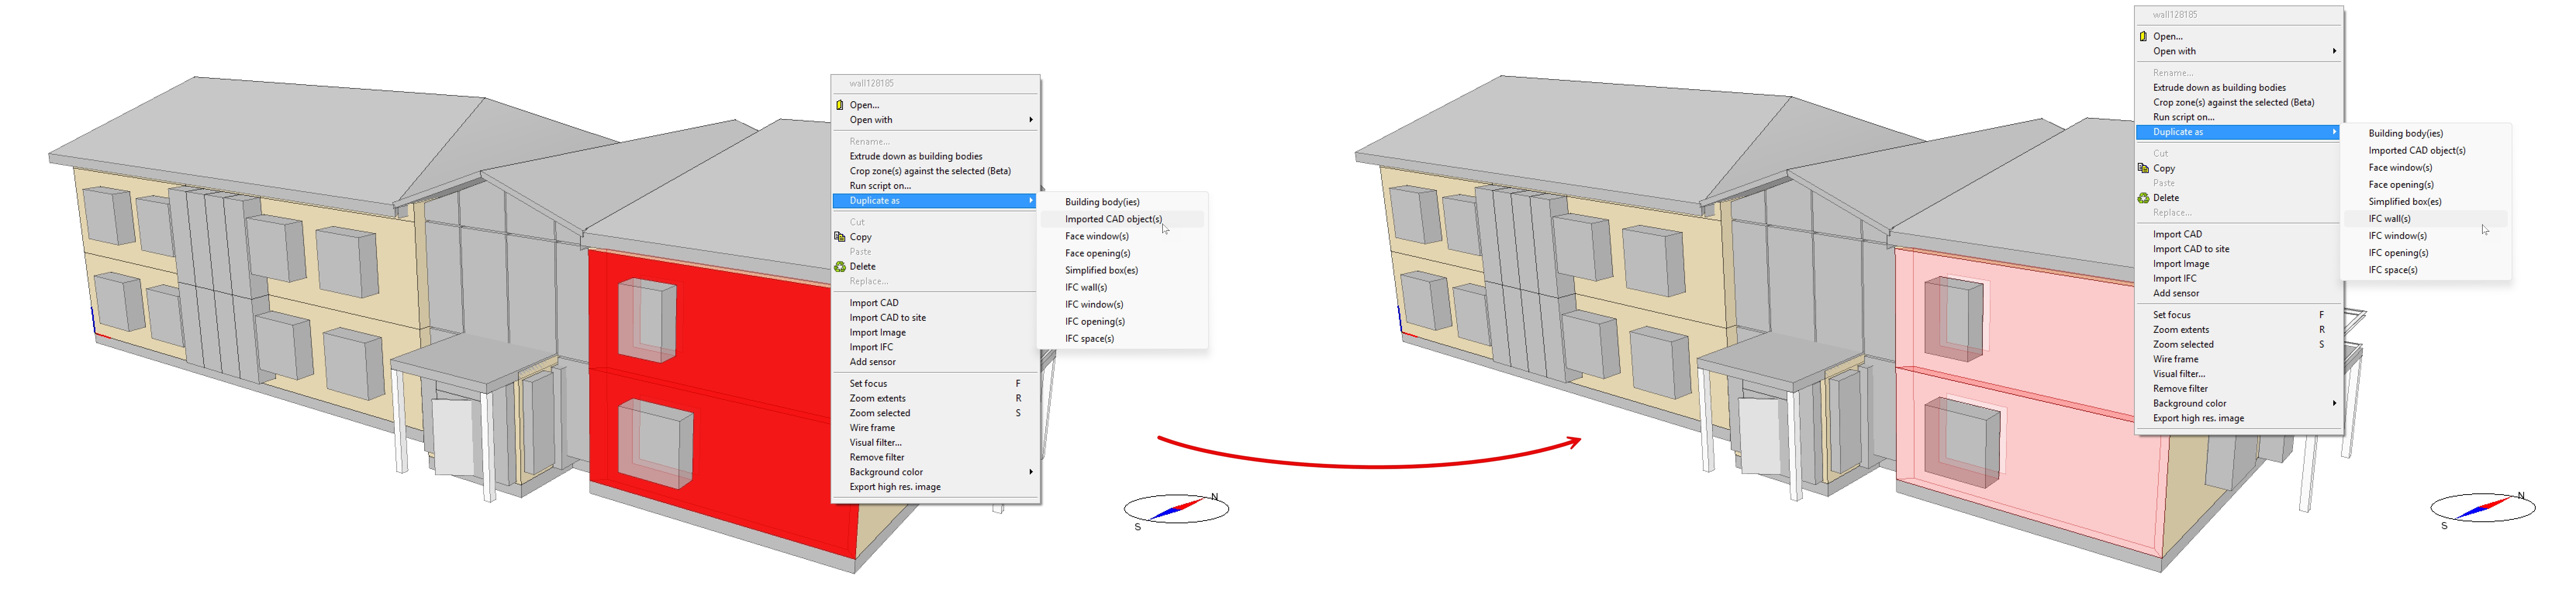
CAD-IFC Duplication

Function: Convert and duplicate geometry between CAD and IFC representations, including zones, directly from the 3D or Tables view.

Ease of use: Allows users to choose the most convenient representation for editing without rebuilding geometry from scratch.

Example: A faulty or incorrectly imported IFC wall now can be duplicated as CAD geometry, adjusted to match the intended building shape, and then recreated as an IFC building element.


Crop Zones and Building Bodies (beta)

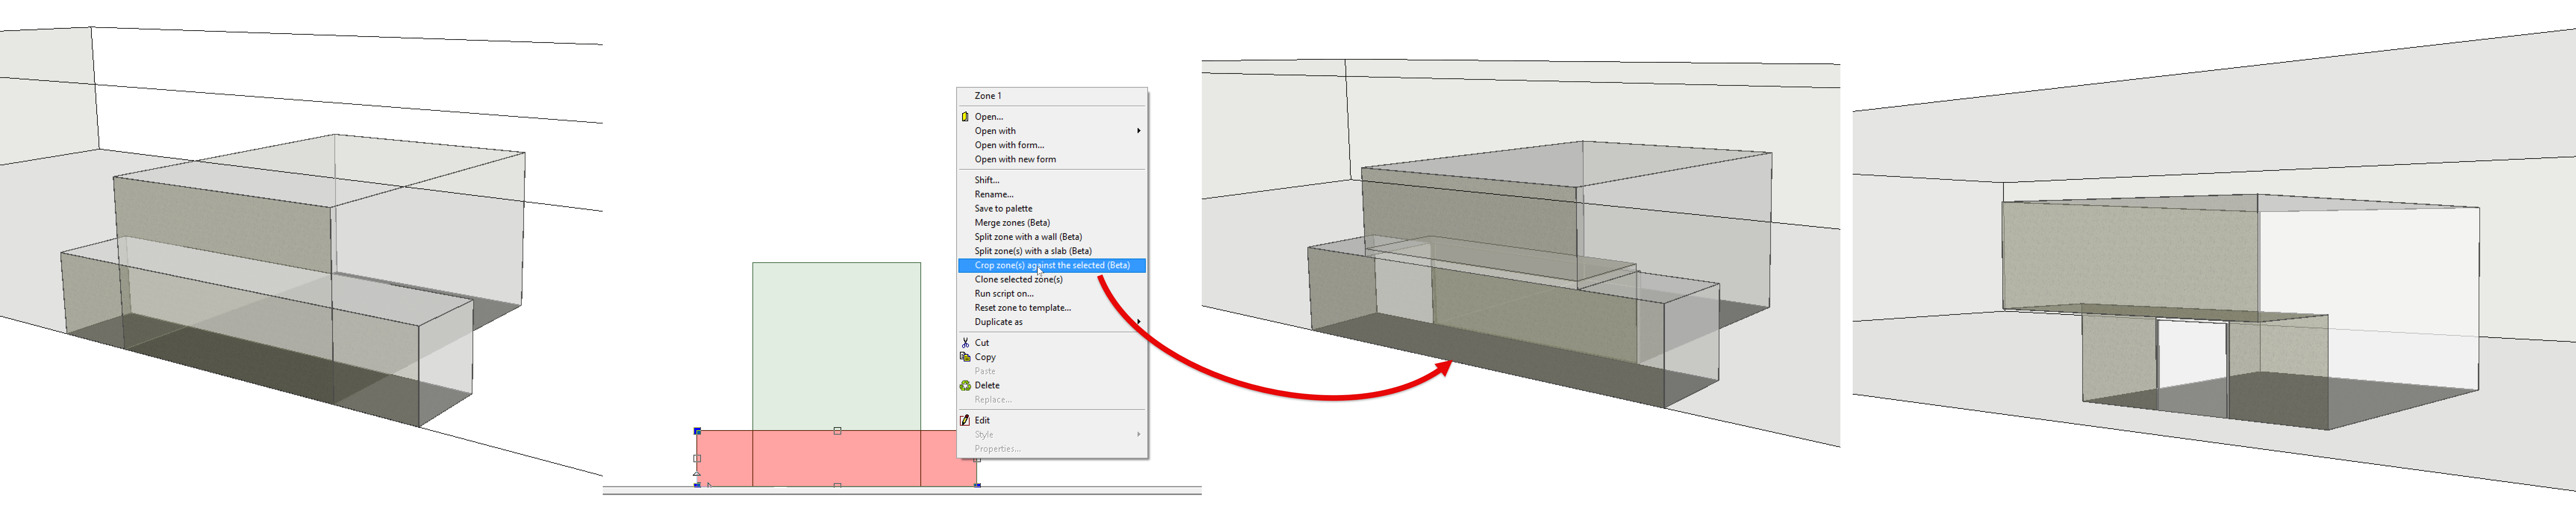
Purpose: Create complex internal or external geometry by cropping zones/building bodies with other zones, extruded geometry, or building bodies.

Ease of use: Adds detailed geometry without requiring the surrounding zone structure to be rebuilt. The created zone surfaces are fully included in thermal and radiation calculations: view factor calculations for long-wave radiation exchange. They also can absorb and release heat like other building surfaces.

Examples: Create stepped seating in an auditorium; an intermediate floor inside a tall atrium or add free-standing radiators and other systems while keeping the original zone geometry intact.

Zone cropping:

Building body cropping:


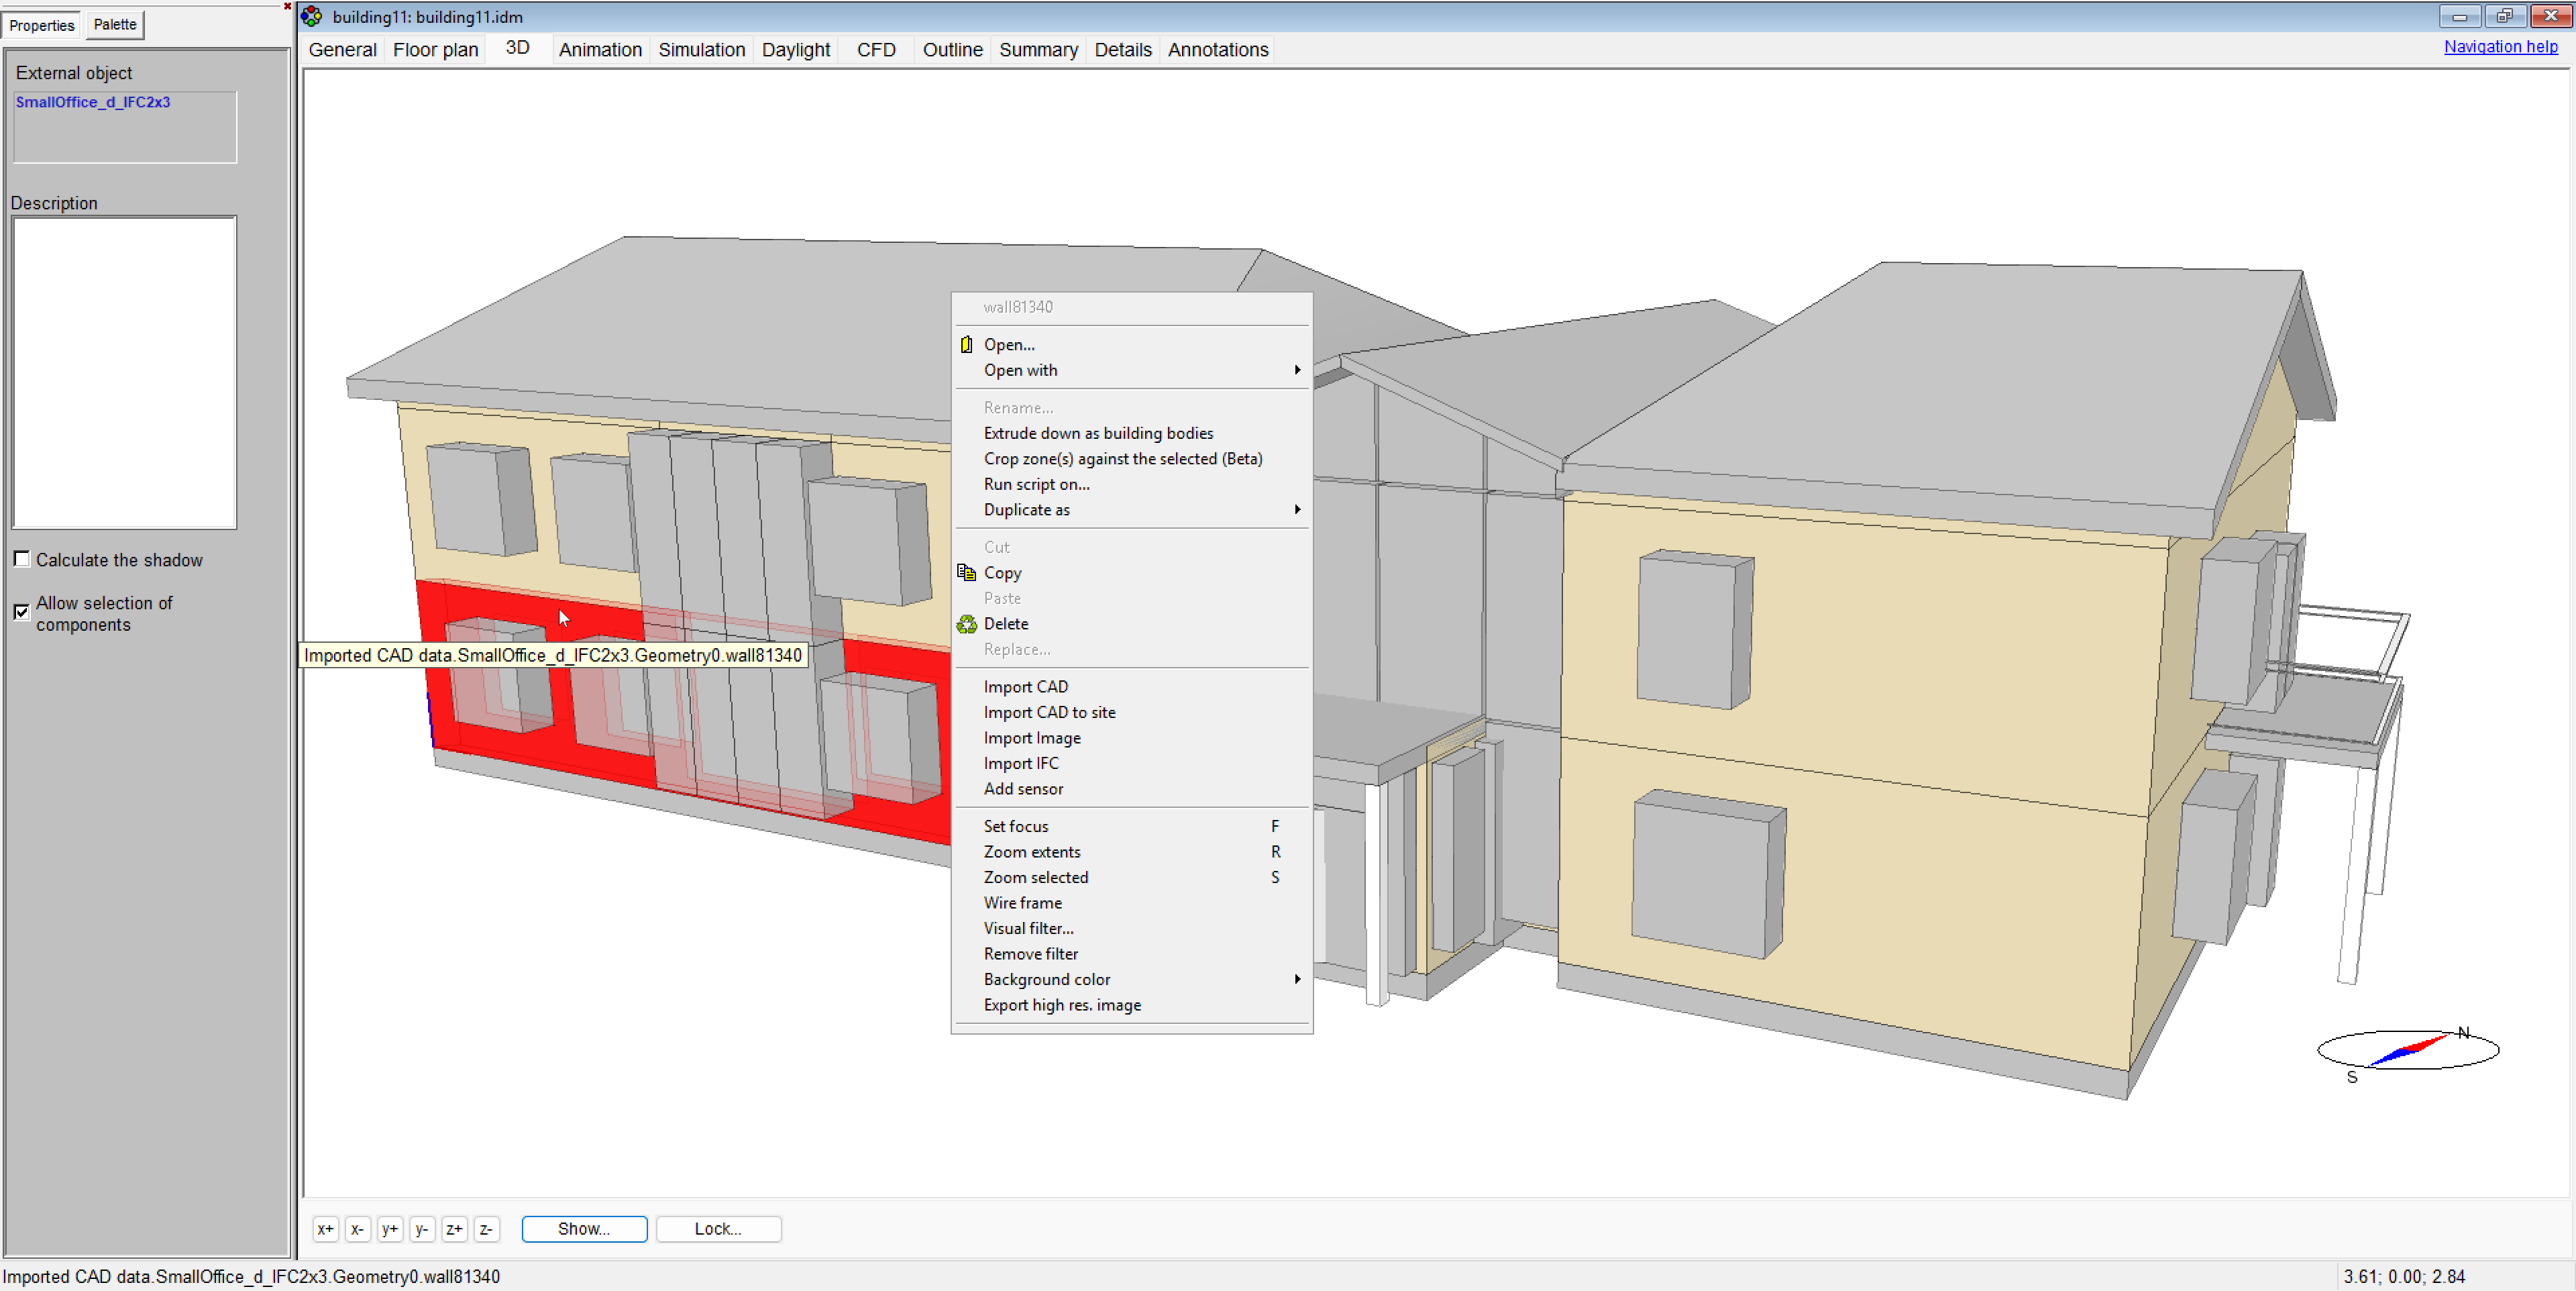
Individual CAD Object Selection in 3D

Purpose: Select individual CAD objects directly in the 3D view.

Ease of use: Removes the need to convert CAD geometry to IFC and back before editing, making geometry adjustments faster and more direct.

Example: Select and modify a single CAD wall or slab directly in a complex imported model without affecting the surrounding geometry.


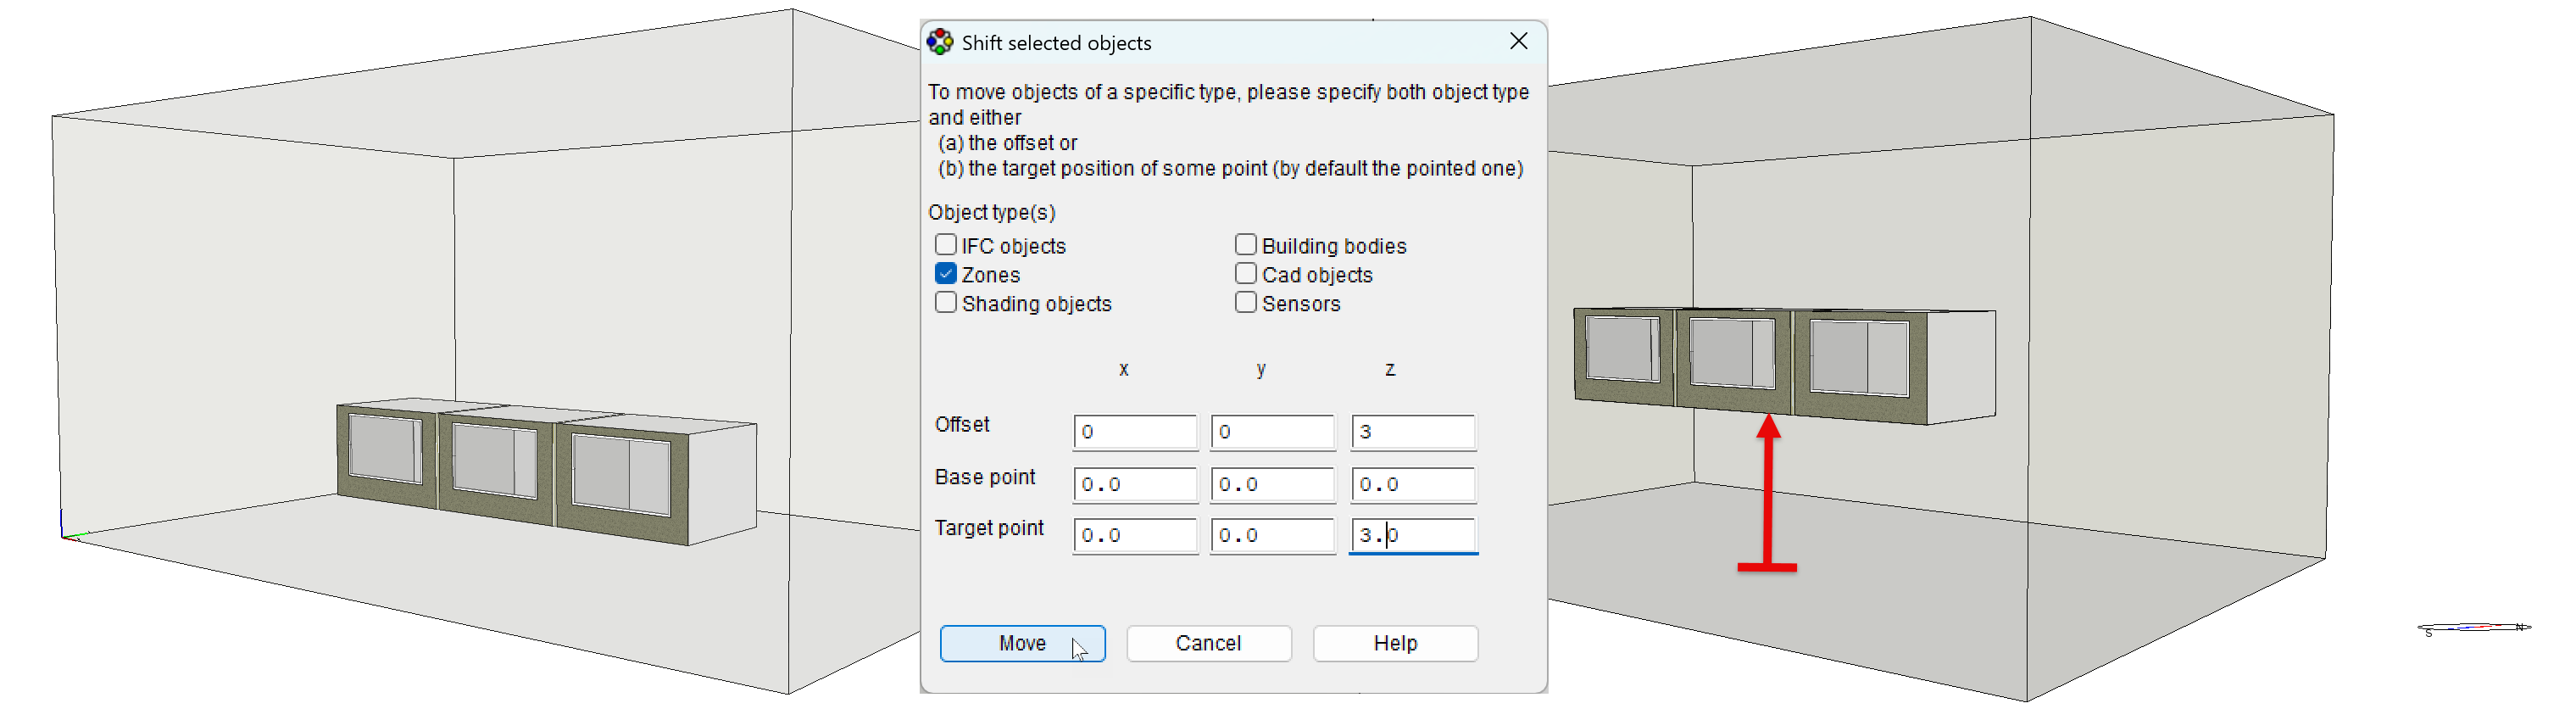
Shifting Multiple Objects Without Selection

Purpose: Shift all objects of a specified type at once, without selecting them individually.

Ease of use: Makes repositioning groups of similar objects faster while retaining the existing option to shift selected objects individually. Access: Edit à Shift.

Example: Shift all zones, CAD objects, sensors, or other supported object types in all three dimensions in a single operation.


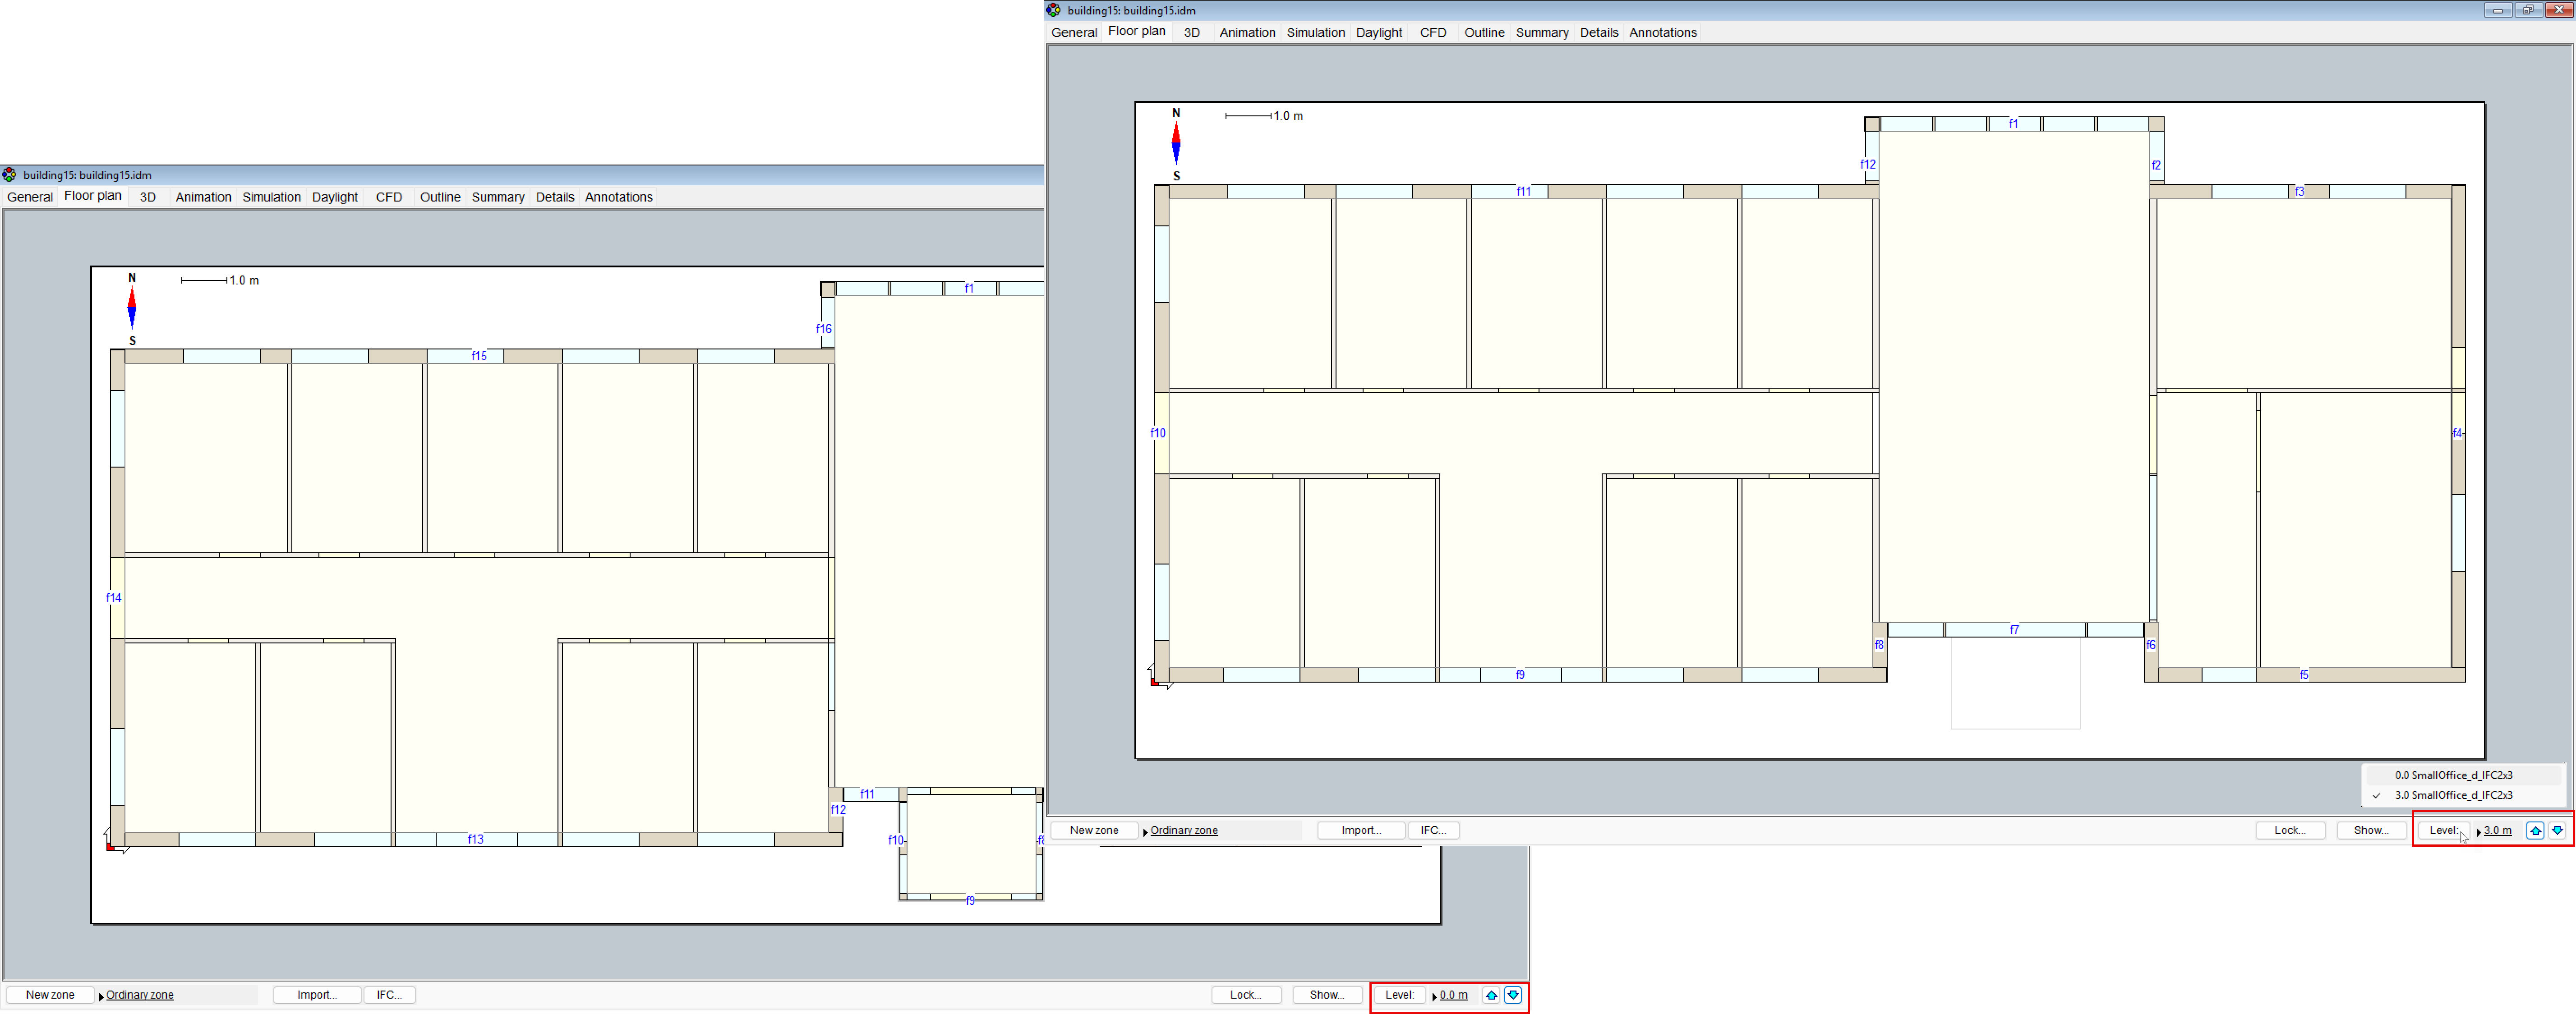
Story Navigation

Purpose: Switch between building stories with a single click on the arrow buttons and identify the current story by its IFC name.

Ease of use: Makes floor-by-floor navigation faster and keeps imported BIM models easier to follow.

Example: Move directly between stories of a multi-story IFC model while retaining the original floor names.


Print Email

Video gallery

leaf Custom controls

This movie gives an introduction to custom controls, a feature that greatly increases simulation possibilities and capabilities in IDA ICE.


leaf Summer simulation - passive cooling

Window Design, natural ventilation, thermal mass, PMV and PPD (Fanger), adaptive comfort model (EN 15251), 3D Visualization


leaf Summer simulation - active systems

Local supply units, air handling units, variable air volume systems, cold generation, control systems


leaf Windows and Shading

Basic and Detailed Window Model, integrated and external window shading, window ventilation, control definition, double skin facades, site shading, 3D result animation 


leaf Classroom

Detailed evaluation of a space with window ventilation for summer and winter cases, as well as comparison of different design and control strategies with the Version Manager


leaf Advanced level

Adaptation of the boundary conditions of a building model in the Advanced Level to improve agreements between measured and results data


leaf Multi family building

Input of a 3D building model via 2D floor plans and comparison of input data and results before and after retrofit


leaf IFC import

Import of a complete building model, attribution of material and usage data, visualization of input data, heating and cooling load calculations, energy calculations, result visualization


leaf ASHRAE 90.1 (LEED)


Print Email

Commercial use

IDA ICE can be used for both commercial and educational purposes. The commerical editions (Standard and Expert) are available as both standalone licenses and as network licenses.

leaf Single-user

A standalone license allows the operation of IDA ICE on a single computer.


leaf Network

A network license allows the software to be shared in an office (LAN license) or between several offices (WAN license). A central license server dynamically allows licenses to float on the network, instead of being tied to a specific computer. Floating licenses benefits both users and license administrators. Users make more efficient use of fewer licenses by sharing them on the network. License administrators can easily install the software on client computers and administrate licenses from a single server. It is also possible to temporarily check-out licenses from the network for remote use.


Print Email

Educational use

IDA ICE Educational is accessible for any institute of learning that gives a degree or diploma. There are three different educational licenses available – all with the same set of features as the Expert editon.


For teaching and research

Are you interested in using IDA ICE Educational?
Contact us!


leaf Educational single-user

The Educational single-user license allows the operation of IDA ICE for a single named user. The license allows for both research and commercial usage.


leaf Educational classroom

The Educational classroom license gives you a set of licenses to be used for teaching purposes, and students can borrow licenses for student works.


leaf Educational department

 The Educational department license gives you a set of licenses to be used for both teaching and research purposes. The department license also includes a two-days course for faculty members.


Print Email